
A thermomechanical analyzer (TMA) with twice the sensitivity of the previous model, in two temperature versions — TMA7100 and TMA7300.
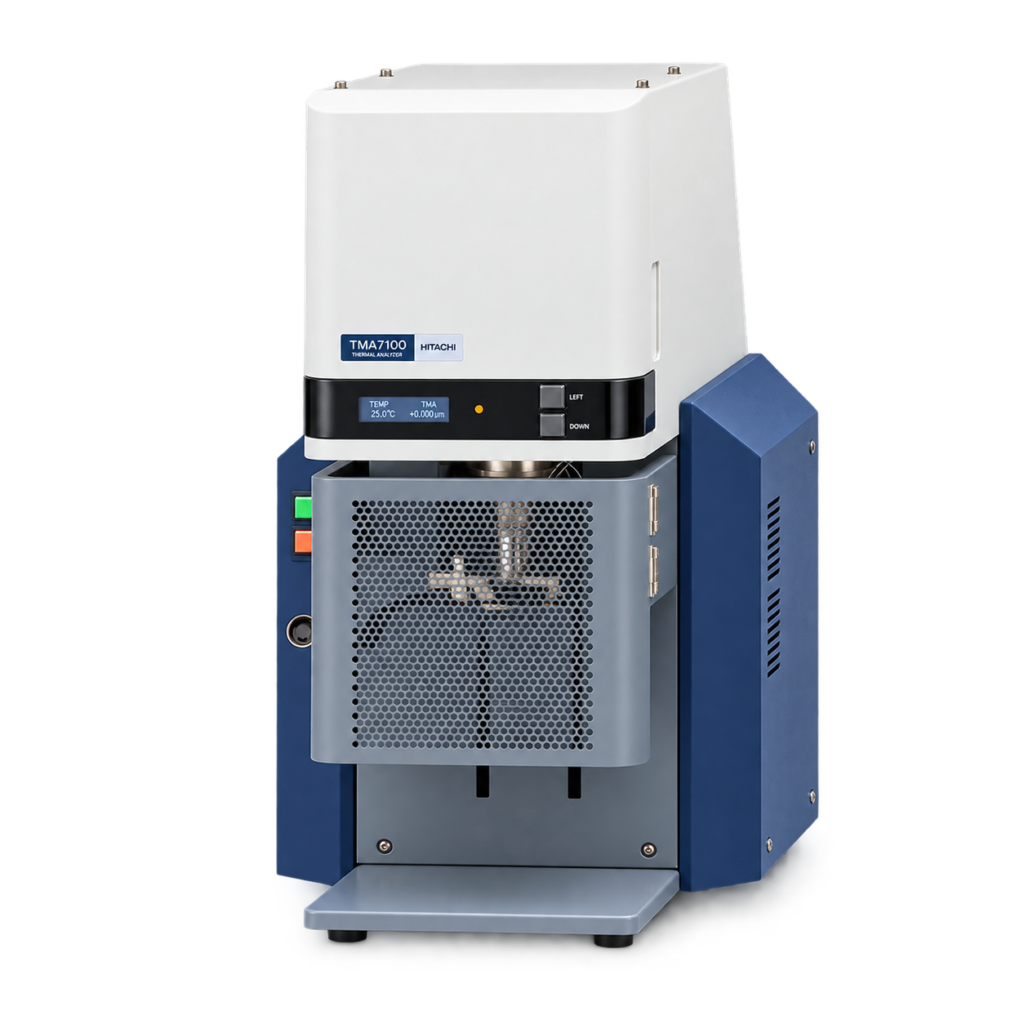
| Sample cylinder | Alumina |
|---|---|
| Temperature range | Room temperature to 1.500°C |
| Probe support method | Cantilever (both versions) |
| TMA measurement range | ±5 mm |
| Sensitivity / RMS noise | Sensitivity 0,01 µm / RMS noise 0,005 µm — twice the improvement over the previous model (“Z-stabilizer” technology) |
| Load range / resolution | ±5,8 N / 9,8 µN |
| Heating rate (scan rate) | 0,01 to 100°C/min |
| Maximum sample size | Expansion Φ10×L25 mm (no tension mode) |
| Sample length measurement | Automated |
| Atmosphere | Air, inert gas, vacuum (up to 13 Pa, option) — both versions |
| Stress control | Constant ±5,8 N; constant loading rate 9,8×10⁻² to 9,8×10⁶ mN/min; sinusoidal loading 0,001-1 Hz; combination of up to 40 steps |
| Strain control | Constant ±5.000 µm; constant rate 0,01 to 10⁶ µm/min; sinusoidal strain 0,001-1 Hz; combination of up to 40 steps |
| Gas control (purge) | Options: flow meter, gas cooling unit, mass flow cooling unit |
| Cooling system | Auto fan cooling unit (option) |
| Liquid nitrogen savings (eco-friendly cooling) | Reduces LN2 consumption by up to 40% compared to previous models |
| Dimensions | 390 (W) x 550 (D) x 740 (H) mm (both versions) — stated only in the brochure, not on the website |
| Interchangeable probes / measurement modes | 7 optional probes per the brochure: bending, tension — quartz, tension — stainless steel, volume expansion, expansion — quartz, penetration — cone, penetration 1 mm and 0,5 mm, expansion — alumina |
| Advanced applications | Thermal expansion (CTE), heat shrinkage, softening point, stress/strain, stress relaxation, creep, DMA measurements (dynamic viscoelasticity via sinusoidal loading), curing measurements, measurements under vacuum, immersion measurements, swelling measurements, volume expansion measurements |
| Software | NEXTA TA — Simple mode (QC, training, quick measurement) and Standard mode (advanced users, full parameter flexibility) |
Source: hitachi-hightech.com/global — Thermomechanical Analyzer TMA7000 Series (features, TMA7100/TMA7300 specification table by model, application examples) and Hitachi_TMA_Brochure.pdf (Hitachi High-Tech Analytical Science, 2022, part no. 10028128) — for probe support method, RMS noise, load resolution, stress/strain control details, gas control, cooling options, dimensions, and the list of interchangeable probes not (or not fully) listed on the website. Real View® is not available as an option for the TMA7000 series.
